
BEDS2
BATHS2 full
MLS#1763346
STATUSContingent
PROPERTY TYPEResidential - Mobile Home
SCHOOLHempfield Area
Property Description
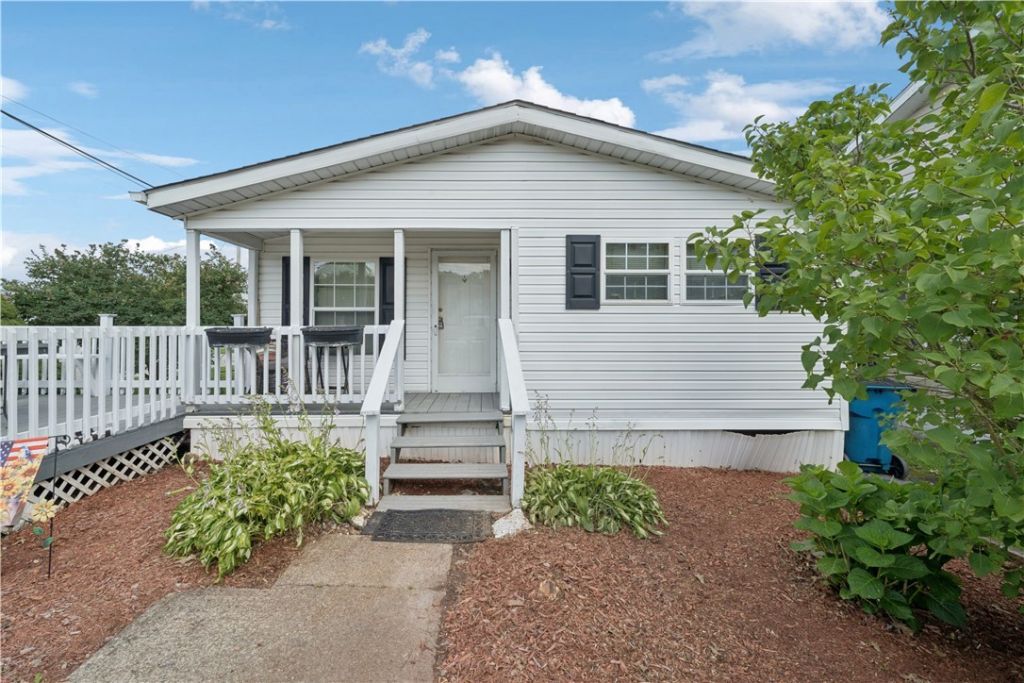
Welcome home to 524 North 5th Street in Youngwood! This beautifully maintained 2-bedroom, 2-bathroom modular home offers the convenience of one-level living on its own lot. Step inside to a spacious open-concept floor plan featuring a large living room, bright white kitchen with all appliances included, and a dining area centered around a beautiful fireplace. The open layout creates a comfortable and inviting space that is perfect for both everyday living and entertaining. The fantastic primary suite features double doors leading to a private bathroom complete with a large soaking tub and separate walk-in shower. A second bedroom and additional full bathroom provide plenty of space for guests, family, or a home office. The laundry room is conveniently located on the main level just off the main living area, and the washer and dryer are included. Enjoy your morning coffee or unwind in the evening on the great deck overlooking the yard. Off-street parking for two vehicles adds to the home's convenience. With a home warranty included and pride of ownership evident throughout, this move-in-ready property is an excellent opportunity for anyone seeking low-maintenance, single-level living.
Property Features
Property Type: Residential - Mobile Home
Cooling: Central Air
Days on Market: 20
Fireplaces: 1
Heating: Electric, Forced Air
Home Style: Ranch, Modular/Prefab
Lot Size: 0.1 Acres
Roof Type: Composition
Stories: 1.0
Taxes: $1,772
Year Built: 2000
Amenities
Window Treatments
Feature Descriptions
Appliances: Some Gas Appliances, Dryer, Dishwasher, Microwave, Refrigerator, Stove, Washer
Community Features: Public Transportation
Fireplace: Dining Room
Flooring: Carpet, Laminate
Lot Dimensions: 40x110
Parking: Off Street
Sewer: Public Sewer
Water: Public
Window: Window Treatments
Local Schools
School District: Hempfield Area
Listed By / Shown By

Listed By
Agency Name: MISCOVICH REAL ESTATE LLC
Agent Name: Haley Miscovich
Agency Phone: (724) 953-9324
Estimate Your Payment
Estimated Payment
$ 821.02 per month $629.60 Principal & Interest $147.67 Property Tax $43.75 Homeowner's Insurance