
BEDS3
BATHS2 full
MLS#1763415
STATUSContingent
PROPERTY TYPEResidential - Single Family
SCHOOLGreater Latrobe
Property Description
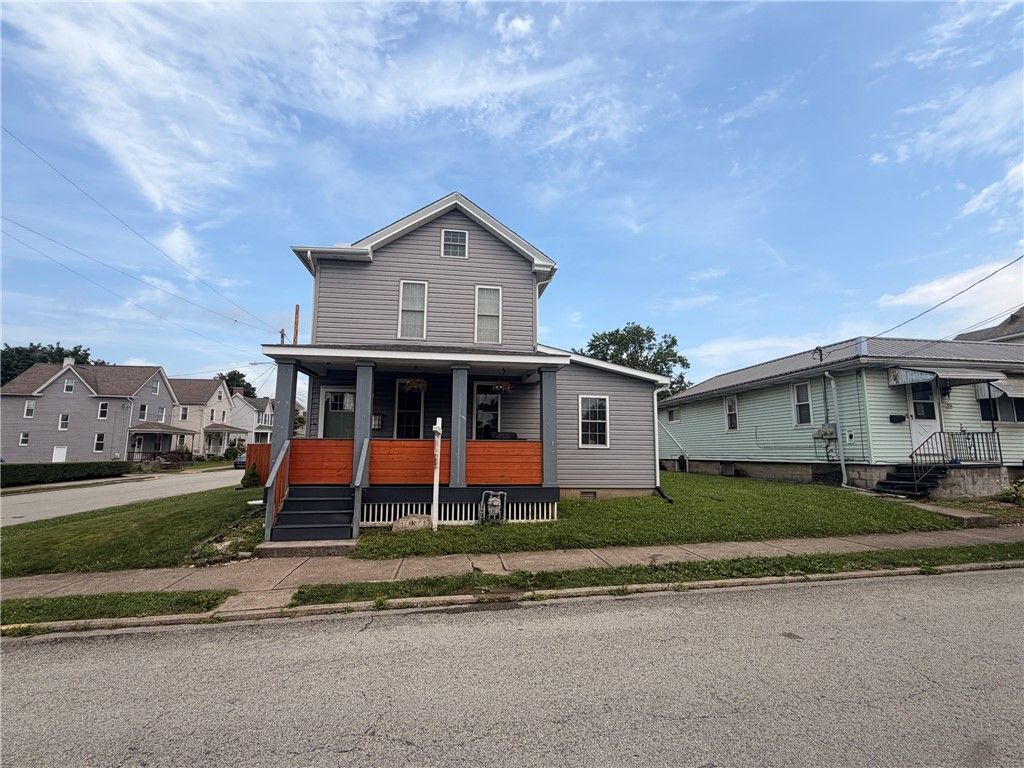
Welcome to 320 James Street in Latrobe! This adorable two-story home offers a convenient location just minutes from schools, walking trails, local shops, and restaurants. Step inside to a spacious open-concept main level designed for comfortable everyday living and entertaining. The large living room features a decorative fireplace that serves as a charming focal point for both the living and dining areas. Beautiful windows fill the spacious dining room with natural light, while the bright white kitchen offers granite countertops, white cabinetry, and includes all appliances???dishwasher, microwave, gas range, and refrigerator. A recently completed addition provides exceptional flexibility and additional living space. Currently used as a large family room with an adjoining office area and full bathroom, this space could easily serve as a main-level primary suite, with the office functioning as a walk-in closet. The main level also features a convenient half bathroom and laundry area. Upstairs, you'll find three bedrooms, a full bathroom, and plenty of closet space throughout. Outside, enjoy a fenced-in backyard with a patio area perfect for relaxing or entertaining. Off-street parking for two or more vehicles adds to the home's convenience. Don't miss the opportunity to make this charming, move-in-ready Latrobe home your own!
Property Features
Property Type: Residential - Single Family
Basement: Unfinished, Walk-Out Access
Cooling: Central Air
Days on Market: 20
Fireplaces: 1
Heating: Forced Air, Gas
Home Style: Colonial, Two Story
Lot Size: 0.11 Acres
Roof Type: Composition
Stories: 2.0
Taxes: $1,508
Feature Descriptions
Appliances: Some Gas Appliances, Dishwasher, Microwave, Refrigerator, Stove
Community Features: Public Transportation
Exterior: Vinyl Siding
Fireplace: Decorative
Flooring: Vinyl
Lot Dimensions: 50x100
Parking: Off Street
Sewer: Public Sewer
Water: Public
Room Sizes
Bonus Room: 8x4 Level - Main
Bedroom 3: 12x10 Level - Upper
Bedroom 2: 12x12 Level - Upper
Primary Bedroom: 17x11 Level - Upper
Family Room: 17x9 Level - Main
Kitchen: 13x12 Level - Main
Dining Room: 17x12 Level - Main
Living Room: 17x12 Level - Main
Local Schools
School District: Greater Latrobe
Listed By / Shown By

Listed By
Agency Name: MISCOVICH REAL ESTATE LLC
Agent Name: Haley Miscovich
Agency Phone: (724) 953-9324
Estimate Your Payment
Estimated Payment
$ 1,202.58 per month $1,006.94 Principal & Interest $125.67 Property Tax $69.97 Homeowner's Insurance