
BEDS3
BATHS2 full
MLS#1764107
STATUSActive
PROPERTY TYPEResidential - Condominium
SUBDIVISIONAddison Heights
SCHOOLHempfield Area
Property Description
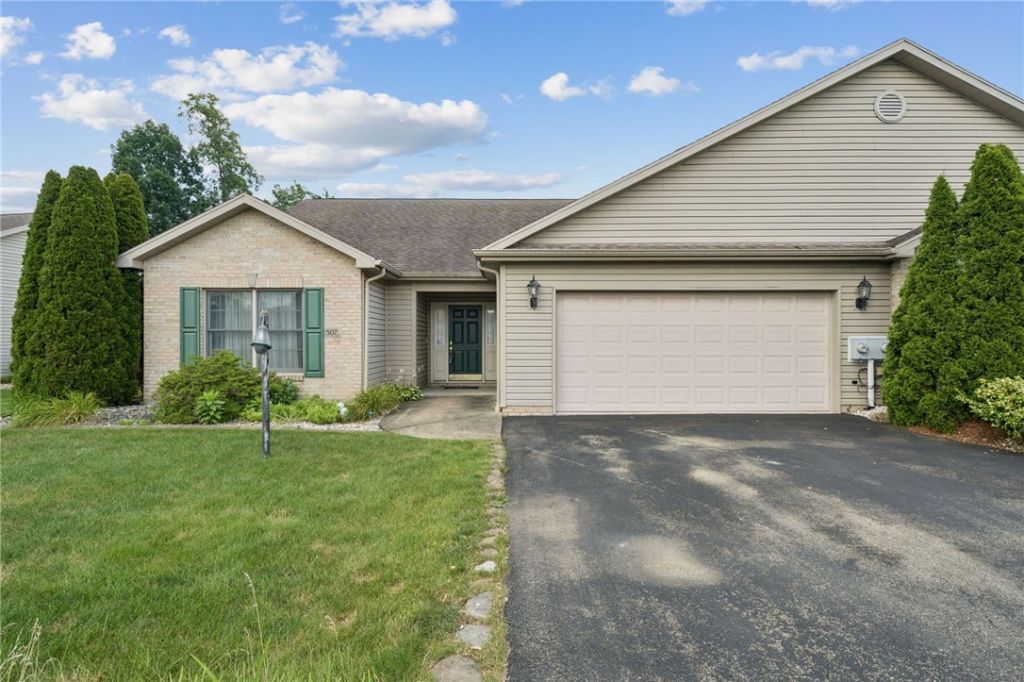
Welcome home to this well-maintained 3-bedroom, 2-bathroom patio home offering comfortable one-level living! Step inside to a bright entryway that opens into a spacious living room featuring vaulted ceilings, skylights, and a cozy fireplace, creating an inviting atmosphere for relaxing or entertaining. The adjoining dining area flows seamlessly into the kitchen, complete with white cabinetry and all appliances included. The primary suite features a large walk-in closet and a private full bathroom with a walk-in shower. Two additional generously sized bedrooms and a second full bathroom are located near the front of the home, providing plenty of space for family, guests, or a home office. Conveniently located off the kitchen, the laundry area provides access to the attached 2-car garage, while additional off-street parking offers plenty of space for guests. Enjoy outdoor living on the rear patio, perfect for morning coffee or evening relaxation. Conveniently situated close to shopping, dining, local amenities, and major highways, this low-maintenance home offers both comfort and convenience.
Property Features
Property Type: Residential - Condominium
Cooling: Electric
Days on Market: 124
Fireplaces: 1
Heating: Gas, Radiant
Home Style: Colonial, Patio Home
Lot Size: 0.31 Acres
Roof Type: Composition
Taxes: $3,877
Year Built: 2006
Amenities
Window Treatments
Feature Descriptions
Appliances: Some Electric Appliances, Dryer, Dishwasher, Microwave, Refrigerator, Stove, Washer
Exterior: Brick, Vinyl Siding
Fireplace: Family/Living/Great Room
Flooring: Carpet, Ceramic Tile
HOA Fee: 150/ Monthly
Lot Dimensions: 97.17 X 138.16 X IR
Parking: Attached, Garage, Off Street
Sewer: Public Sewer
Water: Public
Window: Window Treatments
Room Sizes
Bedroom 3: 12x10 Level - Main
Bedroom 2: 12x10 Level - Main
Primary Bedroom: 16x12 Level - Main
Dining Room: x12 Level - Main
Kitchen: 24x Level - Main
Living Room: 20x15 Level - Main
Local Schools
School District: Hempfield Area
Listed By / Shown By

Listed By
Agency Name: MISCOVICH REAL ESTATE LLC
Agent Name: Haley Miscovich
Agency Phone: (724) 953-9324
Estimate Your Payment
Estimated Payment
$ 1,781.56 per month $1,363.71 Principal & Interest $323.08 Property Tax $94.76 Homeowner's Insurance