
BEDS3
BATHS3 full
MLS#1764806
STATUSContingent
PROPERTY TYPEResidential - Single Family
SCHOOLSouthmoreland
Property Description
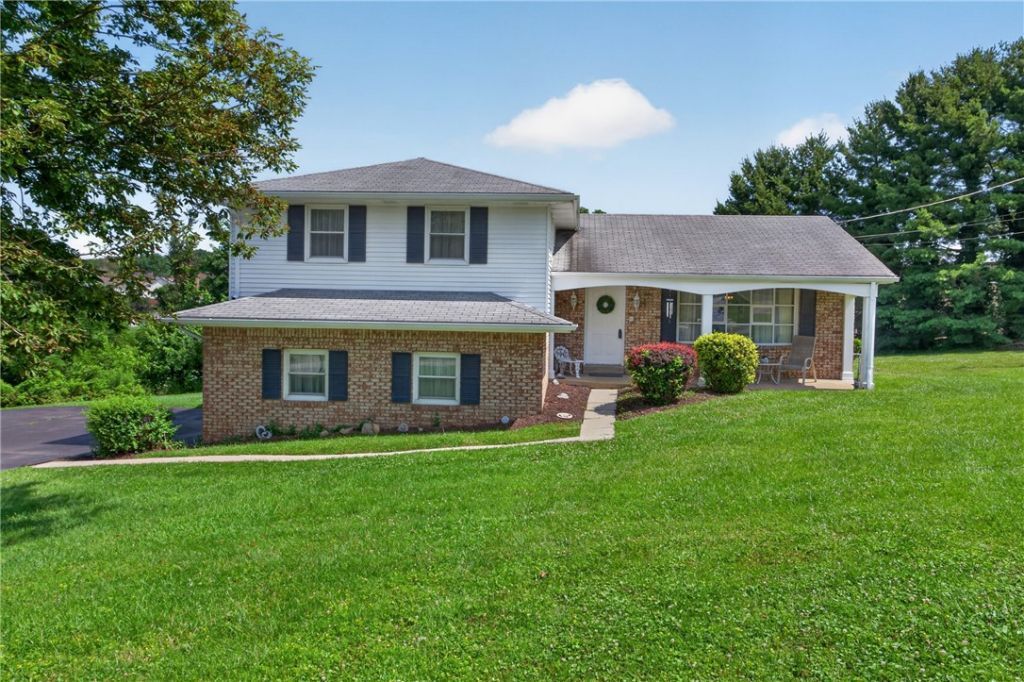
Welcome to 150 Melissa Drive in Mt. Pleasant! This solid 3-bedroom, 3-full-bath multi-level home is full of original charm and offers plenty of space for comfortable living, all situated on approximately half an acre of ground. Step inside the welcoming entryway that leads to a bright living room featuring a large bay window that fills the space with natural light. The main level offers a functional kitchen with all appliances included, along with a peninsula island that provides additional seating and overlooks the spacious dining area???perfect for everyday meals and entertaining. Upstairs, you'll find a generous primary suite with a large bedroom, spacious closets, and a private full bathroom featuring a walk-in shower. Two additional bedrooms with beautiful hardwood flooring and a full bathroom with double sinks complete the upper level. Just a few steps down from the kitchen is a cozy family room centered around a wood-burning fireplace. Sliding glass doors lead directly to the back patio, creating a great space for indoor-outdoor living. The lower level includes a third full bathroom, laundry room, and a basement area with endless potential. Whether you're looking for a future game room, home office, workout space, or even an additional bedroom, this area is ready for your vision. A 2-car attached garage provides convenient parking and extra storage, while the large driveway offers plenty of additional off-street parking. The half-acre lot provides room to enjoy the outdoors, garden, entertain, or simply relax in your own backyard. Offering great bones, a desirable layout, and plenty of living space, this home is ready for its next owner. While some cosmetic updates may be desired, a little TLC and your personal touch could transform this property into something truly special.
Property Features
Property Type: Residential - Single Family
Basement: Partially Finished, Walk-Out Access
Days on Market: 12
Fireplaces: 1
Heating: Forced Air, Gas
Home Style: Multi-Level
Lot Size: 0.55 Acres
Roof Type: Composition
Stories: 2.0
Taxes: $4,140
Year Built: 1974
Feature Descriptions
Appliances: Some Electric Appliances, Dishwasher, Microwave, Refrigerator, Stove
Exterior: Brick
Fireplace: Wood Burning
Flooring: Carpet, Hardwood, Vinyl
Lot Dimensions: 100 x 238 x IRR
Parking: Attached, Garage, Off Street, Garage Door Opener
Sewer: Public Sewer
Water: Public
Room Sizes
Game Room: 24x20 Level - Basement
Bedroom 3: 13x9 Level - Upper
Bedroom 2: 15x11 Level - Upper
Primary Bedroom: 17x12 Level - Upper
Family Room: 22x14 Level - Lower
Dining Room: 12x11 Level - Main
Kitchen: 12x11 Level - Main
Living Room: 19x13 Level - Main
Local Schools
School District: Southmoreland
Listed By / Shown By

Listed By
Agency Name: MISCOVICH REAL ESTATE LLC
Agent Name: Mark Miscovich
Agency Phone: (724) 433-7299
Estimate Your Payment
Estimated Payment
$ 1,646.36 per month $1,216.80 Principal & Interest $345.00 Property Tax $84.55 Homeowner's Insurance