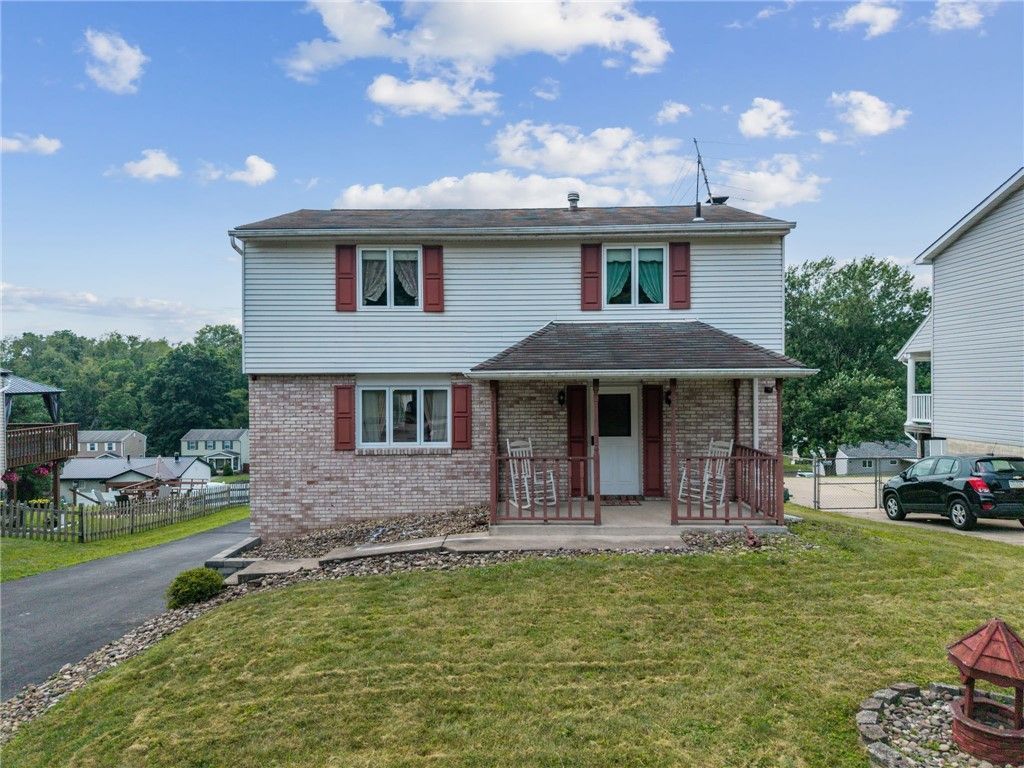

BEDS4
BATHS1 full
MLS#1764982
STATUSContingent
PROPERTY TYPEResidential - Single Family
SCHOOLHempfield Area
Property Description
Welcome to 132 Tippecanoe Drive in the Fort Allen neighborhood! This spacious two-story home offers a great opportunity to add your personal touches while enjoying a solid home in a fantastic location. Step inside through the welcoming entryway and into the bright living room. The kitchen includes a dishwasher and microwave and flows into the adjoining dining area, making everyday meals and entertaining easy. Just off the kitchen, you'll find a cozy family room featuring a gas fireplace, perfect for relaxing evenings at home. A convenient half bath completes the main level. Upstairs, the large primary bedroom has already been prepared with rough-ins for a future full bathroom, offering the potential for a private primary suite. Three additional bedrooms and a full bathroom provide plenty of space for family, guests, or a home office. The basement offers laundry facilities and additional storage space, while the attached two-car garage provides convenience year-round. Outside, enjoy a large driveway with ample off-street parking and a spacious backyard that levels out nicely, creating the perfect spot for a fire pit, playset, or outdoor entertaining area. While this home could benefit from some TLC and cosmetic updates, it offers great bones, plenty of space, and endless potential to make it your own.
Property Features
Property Type: Residential - Single Family
Basement: Unfinished, Walk-Out Access
Cooling: Central Air
Days on Market: 11
Fireplaces: 1
Heating: Forced Air, Gas
Home Style: Colonial, Two Story
Lot Size: 0.21 Acres
Roof Type: Composition
Stories: 2.0
Taxes: $3,693
Year Built: 1978
Feature Descriptions
Appliances: Dishwasher, Microwave
Exterior: Brick, Vinyl Siding
Fireplace: Gas
Flooring: Carpet, Vinyl
Lot Dimensions: 65x142
Parking: Built In, Garage Door Opener
Sewer: Public Sewer
Water: Public
Room Sizes
Bedroom 4: 9x9 Level - Upper
Bedroom 3: 12x10 Level - Upper
Bedroom 2: 14x10 Level - Upper
Primary Bedroom: 15x10 Level - Upper
Family Room: 14x13 Level - Main
Dining Room: x9 Level - Main
Kitchen: 18x Level - Main
Living Room: 16x12 Level - Main
Local Schools
School District: Hempfield Area
Listed By / Shown By

Listed By
Agency Name: MISCOVICH REAL ESTATE LLC
Agent Name: Haley Miscovich
Agency Phone: (724) 953-9324
Estimate Your Payment
Estimated Payment
$ 1,339.77 per month $964.96 Principal & Interest $307.75 Property Tax $67.05 Homeowner's Insurance