
BEDS3
BATHS2 full
MLS#1771578
STATUSActive
PROPERTY TYPEResidential - Condominium
SUBDIVISIONAddison Heights
SCHOOLHempfield Area
Property Description
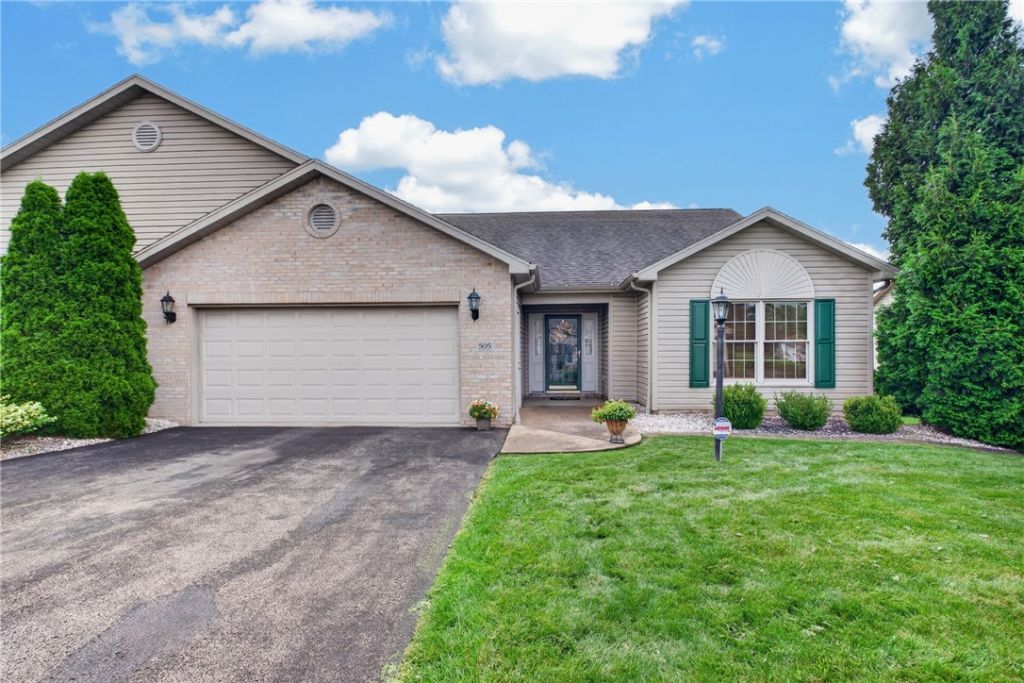
Welcome home to this beautifully maintained 3-bedroom, 2-bathroom patio home offering easy, one-level living and a move-in-ready feel! The inviting entryway leads into a bright and spacious living room with vaulted ceilings, creating an open and comfortable space for relaxing or entertaining. The dining area flows into the well-appointed kitchen, featuring warm wood cabinetry and all appliances included. The primary suite offers a large walk-in closet and a private full bathroom with a convenient walk-in shower. Two additional generously sized bedrooms and a second full bathroom provide plenty of room for family, guests, or a home office. Located just off the kitchen, the laundry area includes the washer and dryer and provides convenient access to the attached 2-car garage. The rear patio offers a great spot to enjoy your morning coffee or unwind outdoors, while additional off-street parking provides plenty of room for guests. Meticulously cared for and ready for its next owner, this low-maintenance home is conveniently located near shopping, dining, local amenities, and major highways.
Property Features
Property Type: Residential - Condominium
Cooling: Central Air
Days on Market: 76
Heating: Gas, Radiant
Home Style: Colonial, Patio Home
Lot Size: 0.19 Acres
Roof Type: Composition
Taxes: $3,688
Year Built: 2005
Feature Descriptions
Appliances: Some Gas Appliances, Dryer, Dishwasher, Microwave, Refrigerator, Stove, Washer
Exterior: Brick, Vinyl Siding
Flooring: Carpet, Ceramic Tile
HOA Fee: 112/ Monthly
Lot Dimensions: 59.97 x 138 x IRR
Parking: Attached, Garage
Sewer: Public Sewer
Water: Public
Room Sizes
Bedroom 3: 12x9 Level - Main
Bedroom 2: 12x10 Level - Main
Primary Bedroom: 15x12 Level - Main
Entry/ Foyer: 11x9 Level - Main
Kitchen: 14x12 Level - Main
Dining Room: 13x12 Level - Main
Living Room: 20x15 Level - Main
Local Schools
School District: Hempfield Area
Listed By / Shown By

Listed By
Agency Name: MISCOVICH REAL ESTATE LLC
Agent Name: Mark Miscovich
Agency Phone: (724) 433-7299
Estimate Your Payment
Estimated Payment
$ 1,788.25 per month $1,384.70 Principal & Interest $307.33 Property Tax $96.22 Homeowner's Insurance