
BEDS3
BATHS1 full
MLS#1777166
STATUSActive
PROPERTY TYPEResidential - Single Family
SCHOOLHempfield Area
Property Description
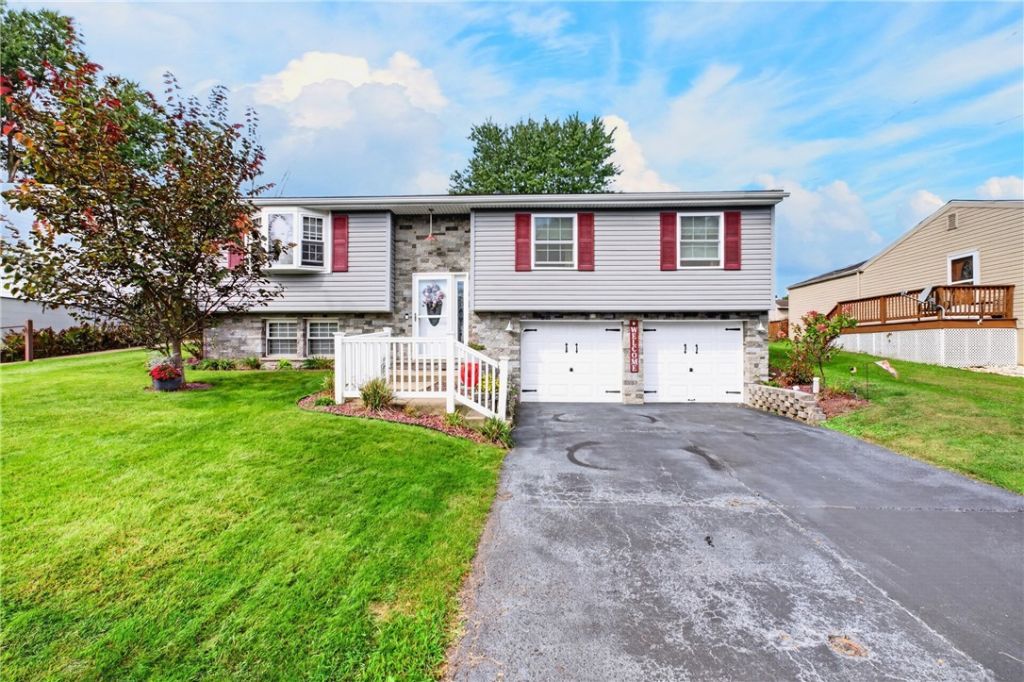
Welcome to 40 Fosterville Road! This move-in-ready, totally remodeled split-entry home offers a bright, open floor plan and thoughtful updates throughout. The main level features a spacious living room, an updated kitchen with quartz countertops and all appliances included, and a dining area with an open flow between the spaces. Three bedrooms and a full bathroom complete the main level, with all-new flooring throughout. The finished lower level offers a spacious family room, convenient half bathroom, and separate laundry room, providing plenty of additional living space and functionality. Major exterior updates were completed in 2016, including a new roof, siding, windows, doors, and back deck, along with added insulation. A backyard fence was installed in 2017, and the furnace was newly installed in 2026. With its extensive updates, functional layout, and move-in-ready condition, this home is ready for its new owners to enjoy!
Property Features
Property Type: Residential - Single Family
Basement: Finished, Walk-Out Access
Cooling: Central Air
Days on Market: 40
Heating: Forced Air, Gas
Home Style: Colonial, Split Level
Lot Size: 0.24 Acres
Roof Type: Composition
Stories: 2.0
Taxes: $2,660
Year Built: 1971
Amenities
Window Treatments
Feature Descriptions
Appliances: Some Gas Appliances, Dryer, Dishwasher, Microwave, Refrigerator, Stove, Washer
Exterior: Other, Vinyl Siding
Flooring: Vinyl
Lot Dimensions: 70 x 150.81 x IRR
Parking: Attached, Garage, Garage Door Opener
Sewer: Public Sewer
Water: Public
Window: Window Treatments
Room Sizes
Bedroom 3: 10x9 Level - Upper
Bedroom 2: 13x10 Level - Upper
Primary Bedroom: 13x11 Level - Upper
Family Room: 23x10 Level - Lower
Dining Room: x20 Level - Upper
Kitchen: 15x Level - Upper
Living Room: 18x10 Level - Upper
Local Schools
School District: Hempfield Area
Listed By / Shown By

Listed By
Agency Name: MISCOVICH REAL ESTATE LLC
Agent Name: Mark Miscovich
Agency Phone: (724) 433-7299
Estimate Your Payment
Estimated Payment
$ 1,500.58 per month $1,195.82 Principal & Interest $221.67 Property Tax $83.10 Homeowner's Insurance