
BEDS3
BATHS2 full
MLS#1779437
STATUSContingent
PROPERTY TYPEResidential - Single Family
SCHOOLGreensburg-Salem
Property Description
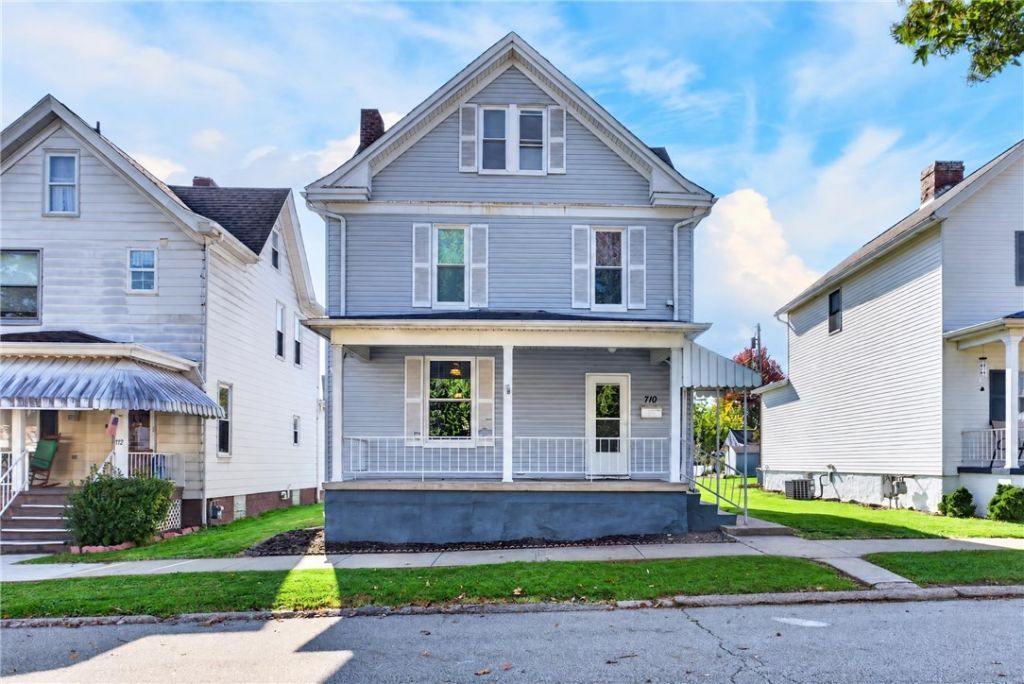
Welcome to this spacious three-story home in Greensburg, offering plenty of room to grow and a fantastic location in a walkable area! Step inside to a welcoming foyer featuring the original wood staircase railing, leading to a large living room and a spacious dining area with a convenient half bathroom. The kitchen is located just off the dining room, with all appliances included and a back door providing access to the rear porch and yard. The second floor features a generous primary bedroom with a walk-in closet and private full bathroom, an additional bedroom, a second full bathroom, and a full laundry room for added convenience. Continue to the third floor, where three additional rooms offer endless possibilities for bedrooms, a home office, playroom, hobby space, or extra storage. Additional storage is available in the basement. Outside, enjoy the front porch, rear yard, storage shed, and a concrete parking pad with space for two vehicles. With its flexible living space, original character, and convenient, walkable location, this home is a wonderful opportunity for families looking for room to make it their own!
Property Features
Property Type: Residential - Single Family
Basement: Full, Walk-Out Access
Cooling: Central Air
Days on Market: 26
Heating: Forced Air, Gas
Home Style: Colonial, Three Story
Roof Type: Composition
Stories: 3.0
Taxes: $1,443
Year Built: 1920
Feature Descriptions
Appliances: Some Electric Appliances, Dishwasher, Microwave, Refrigerator, Stove
Exterior: Vinyl Siding
Flooring: Carpet, Vinyl
Lot Dimensions: 48X120
Parking: Off Street
Sewer: Public Sewer
Water: Public
Room Sizes
Entry/ Foyer: 12 X5 Level - Main
Bonus Room: 11 X10 Level - Upper
Bedroom 5: 11 X10 Level - Upper
Bedroom 4: 11 X11 Level - Upper
Bedroom 3: 9 X7 Level - Upper
Bedroom 2: 11 X10 Level - Upper
Primary Bedroom: 13 X11 Level - Upper
Dining Room: 15 X15 Level - Main
Living Room: 15 X15 Level - Main
Kitchen: 11 X10 Level - Main
Local Schools
School District: Greensburg-Salem
Listed By / Shown By

Listed By
Agency Name: MISCOVICH REAL ESTATE LLC
Agent Name: Mark Miscovich
Agency Phone: (724) 433-7299
Estimate Your Payment
Estimated Payment
$ 882.93 per month $713.13 Principal & Interest $120.25 Property Tax $49.55 Homeowner's Insurance